The Chartres
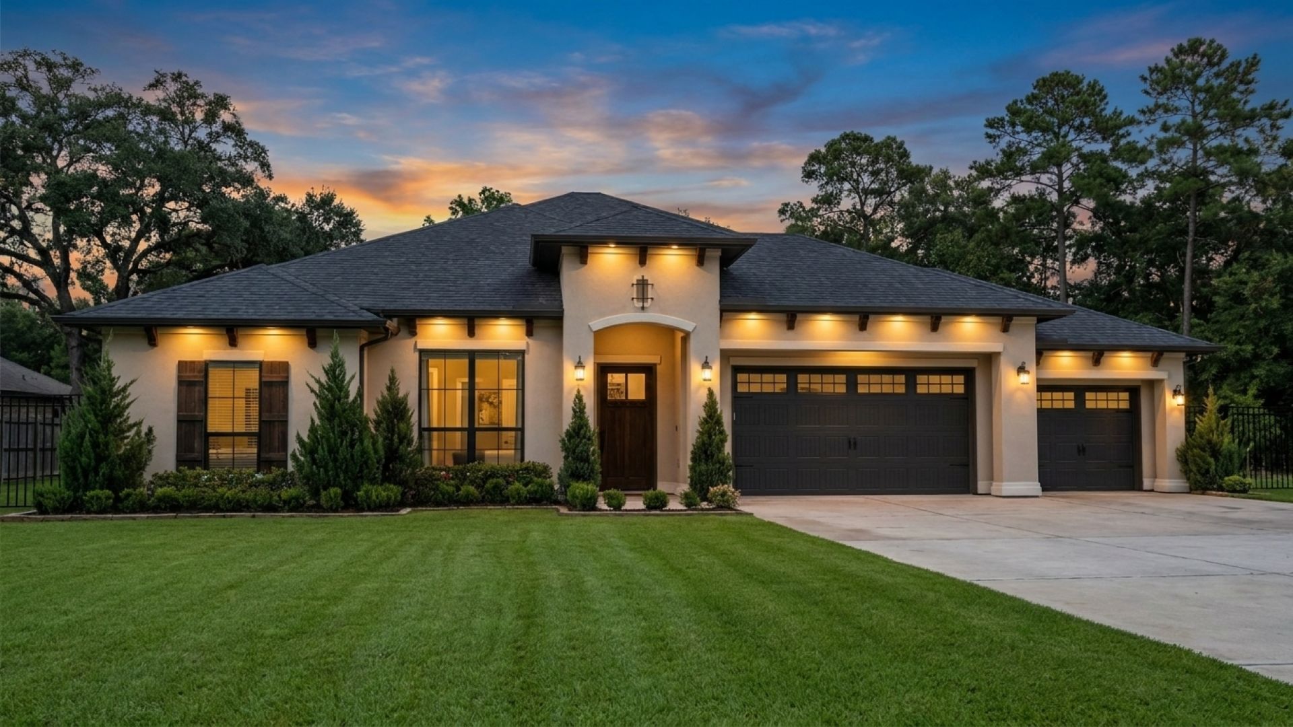
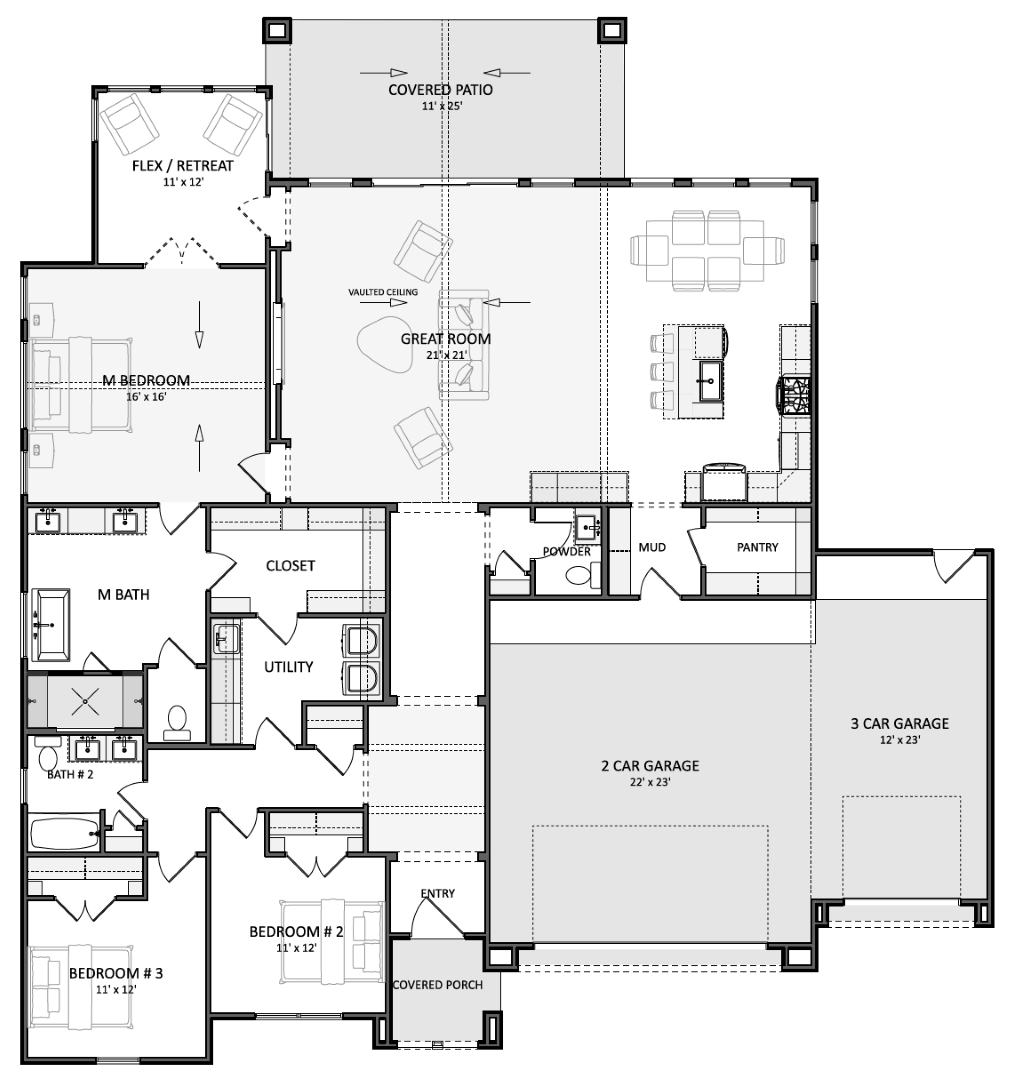
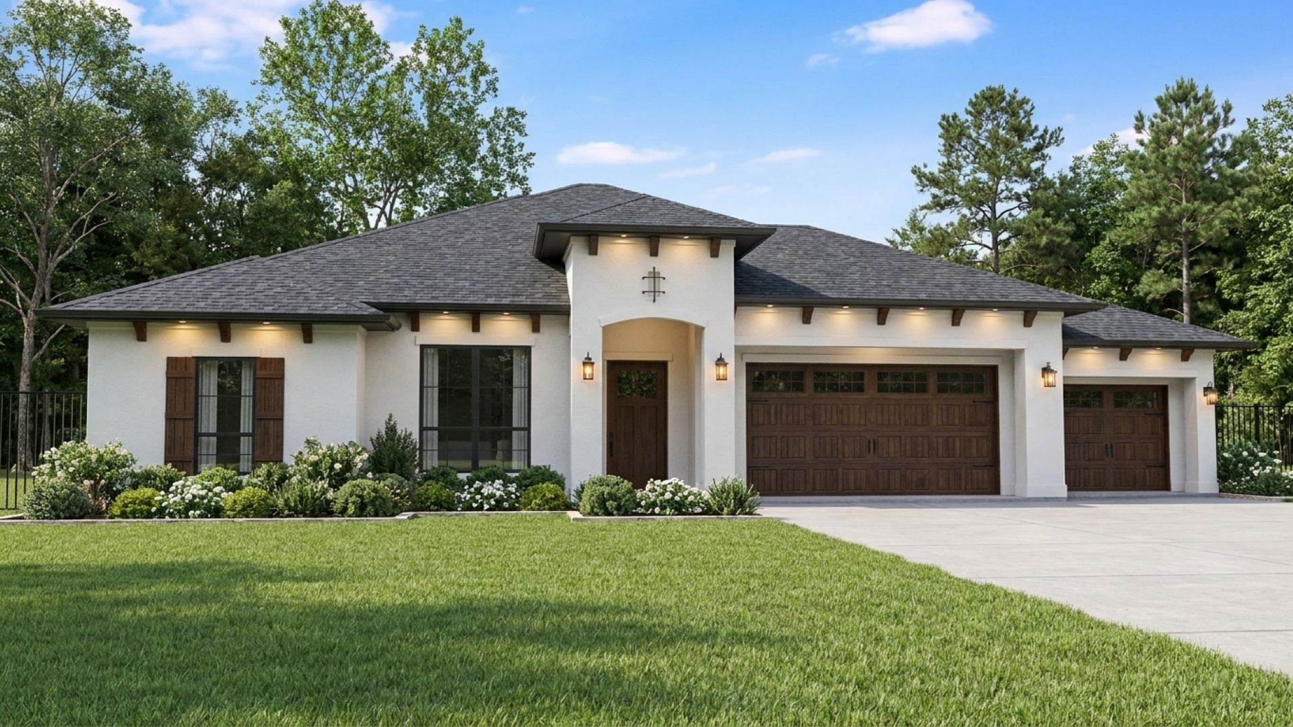
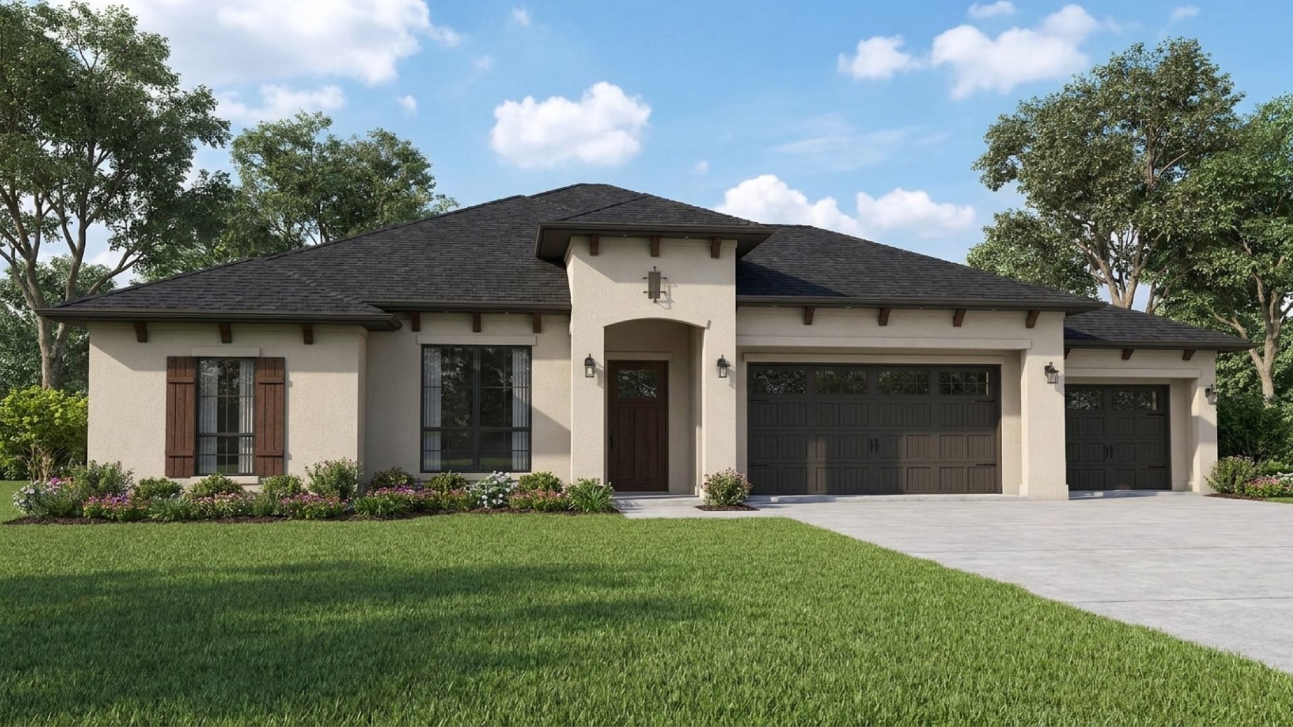
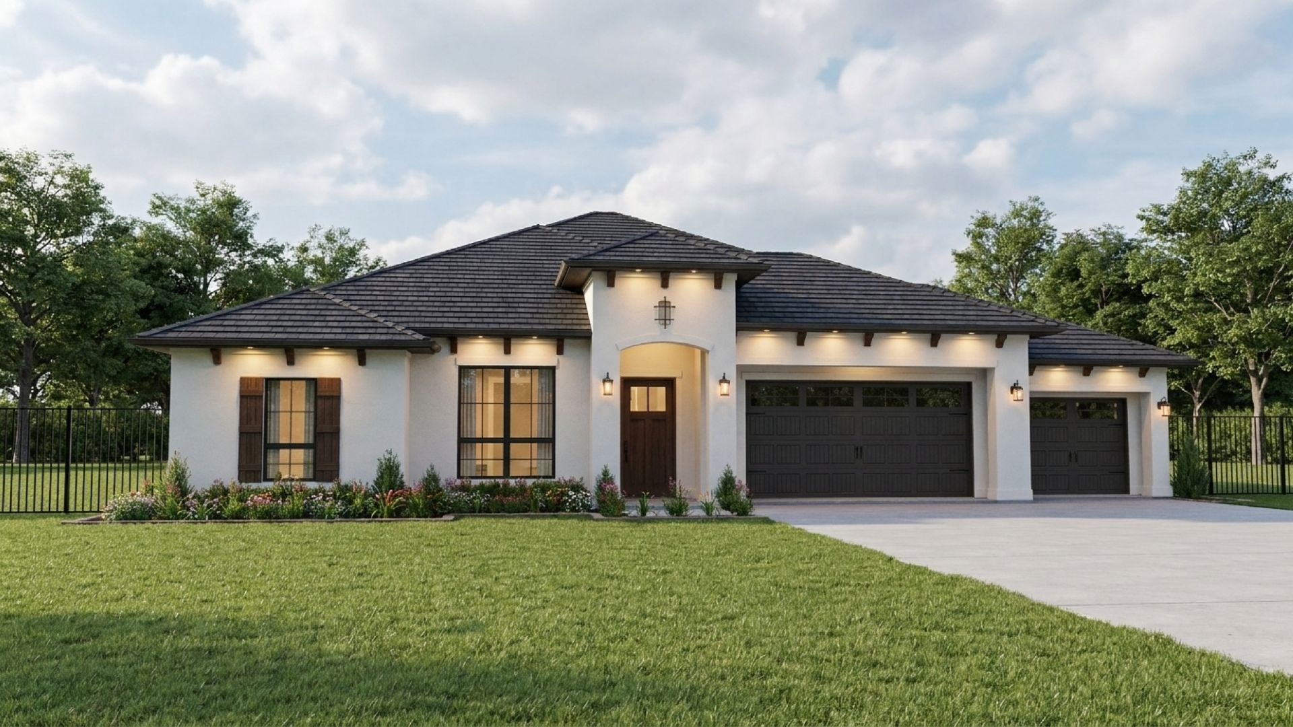
The Chartres combines sophisticated curb appeal with an open, highly functional layout designed for modern living. A dramatic central entry, clean rooflines, warm stucco finishes, and dark architectural accents give the home a distinctive contemporary character. Inside, the spacious 21' x 21' Great Room features a vaulted ceiling that continues through to the covered rear patio, creating a dramatic indoor-outdoor connection and an impressive central gathering space. The open kitchen and dining area flow naturally into the Great Room, while the 11' x 25' covered patio provides plenty of room for outdoor living and entertaining. The private Primary Suite features a generous 16' x 16' bedroom with a vaulted ceiling, spacious bath, walk-in closet, and convenient access to the utility room. Two secondary bedrooms share a nearby bath, while the separate Flex / Retreat offers versatile space for a home office, sitting room, exercise room, hobby space, or private getaway. A large pantry, mud room, powder bath, and optional three-car garage round out a thoughtfully designed home that balances everyday function with distinctive architectural character. Like all City Design & Plans designs, The Chartres can be customized to fit your needs, with plan modifications, material and finish options, and multiple elevation styles available.