The Dauphine
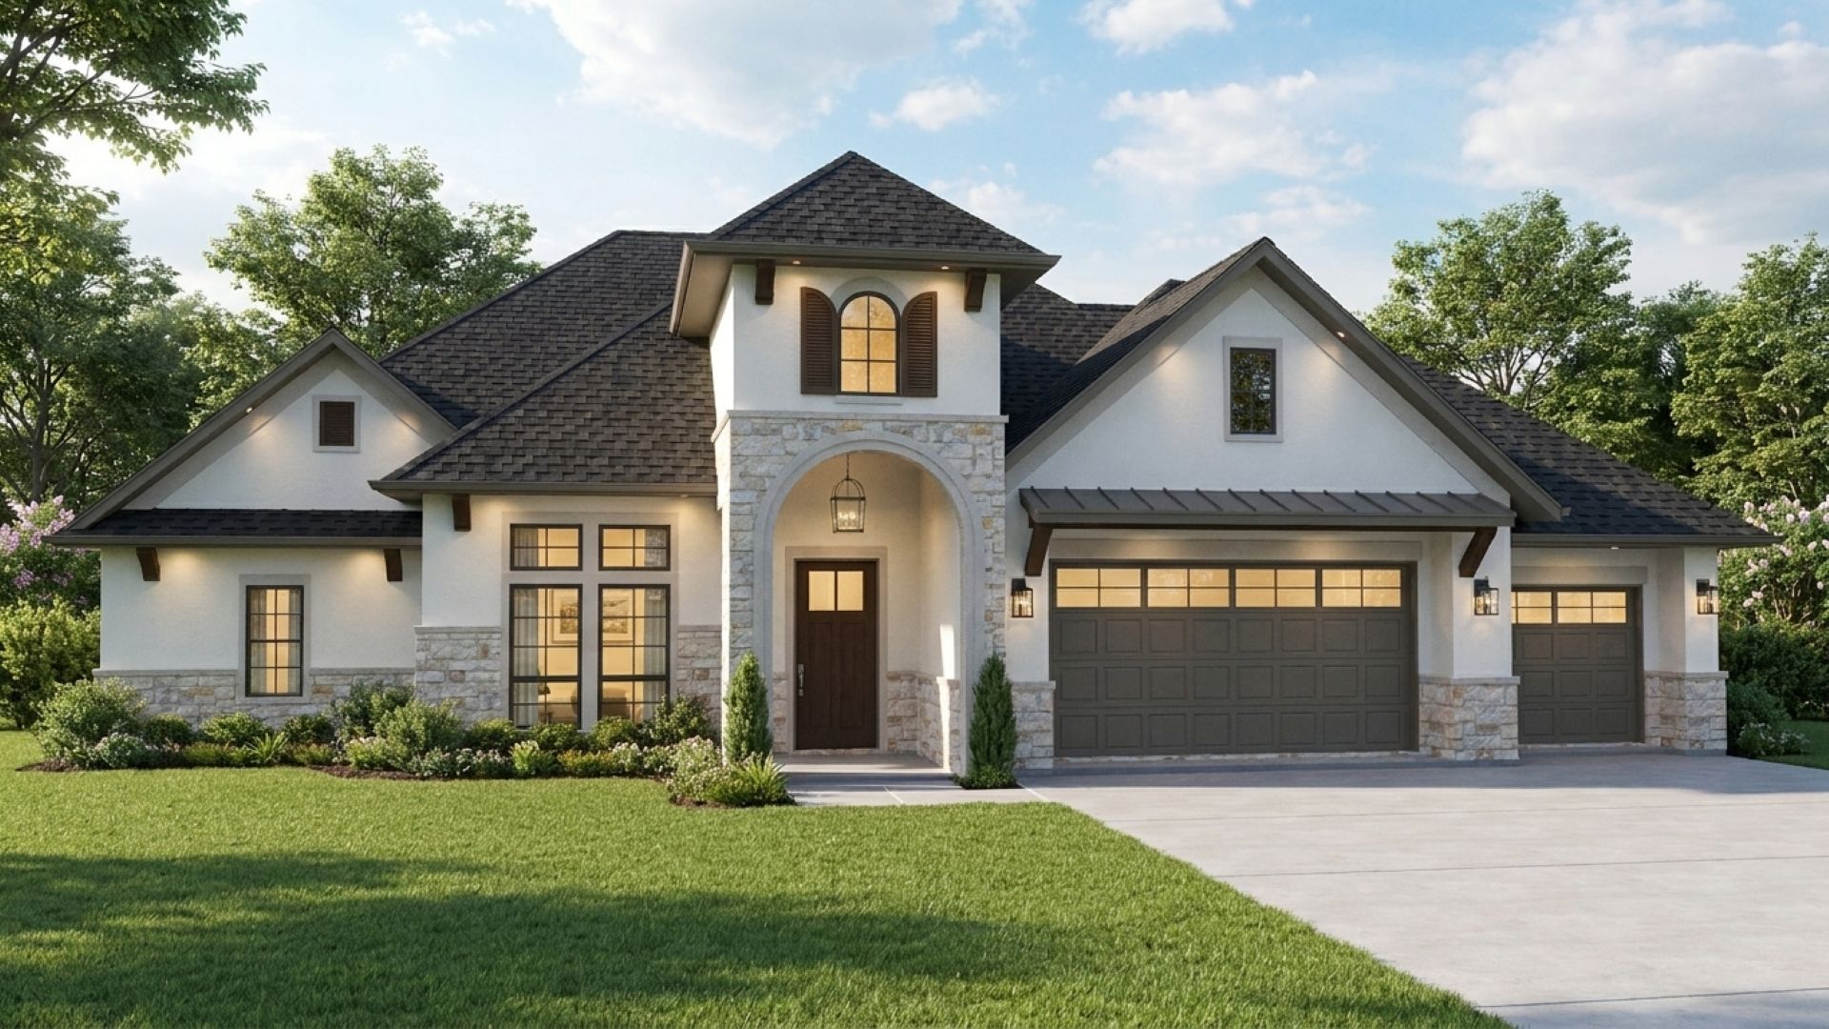
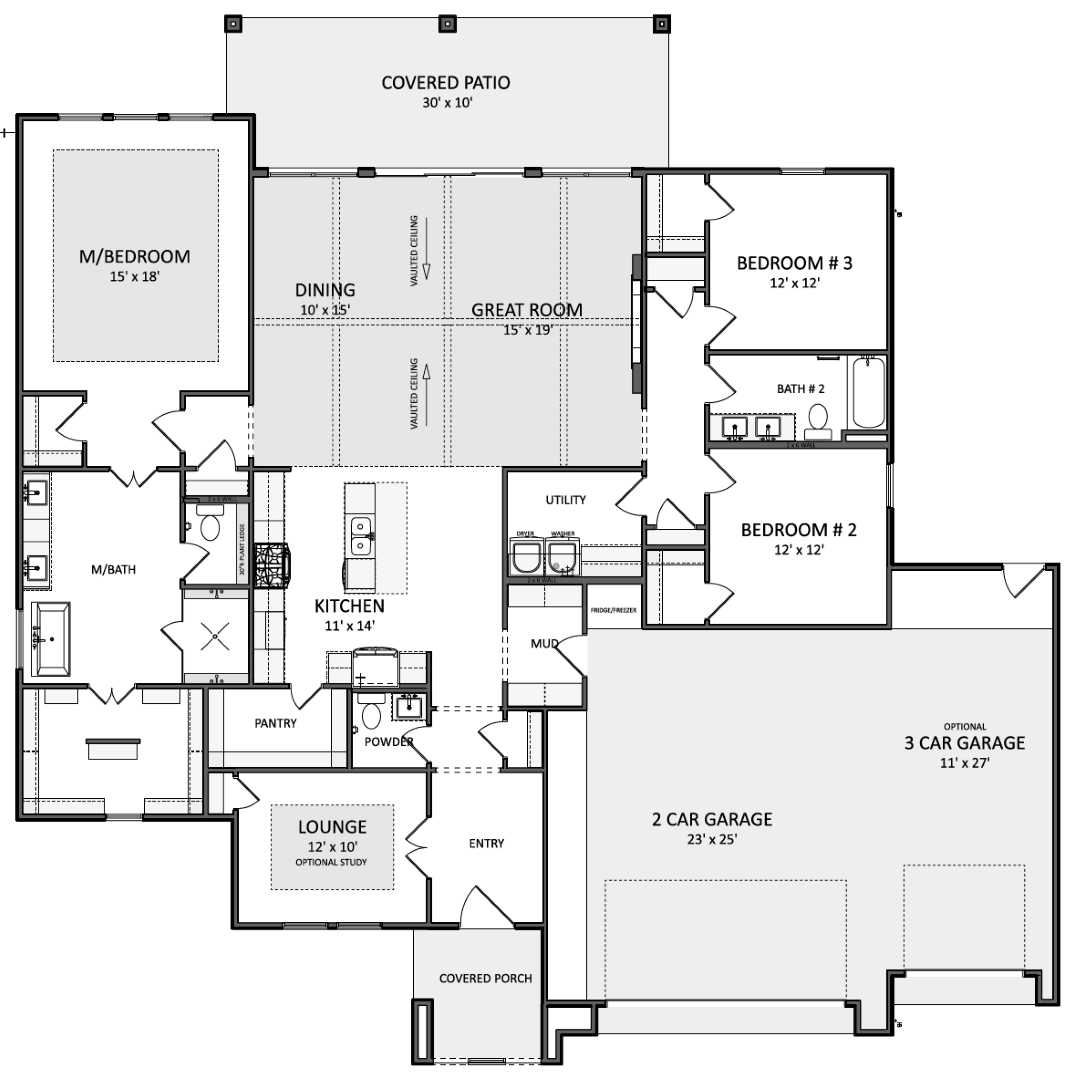
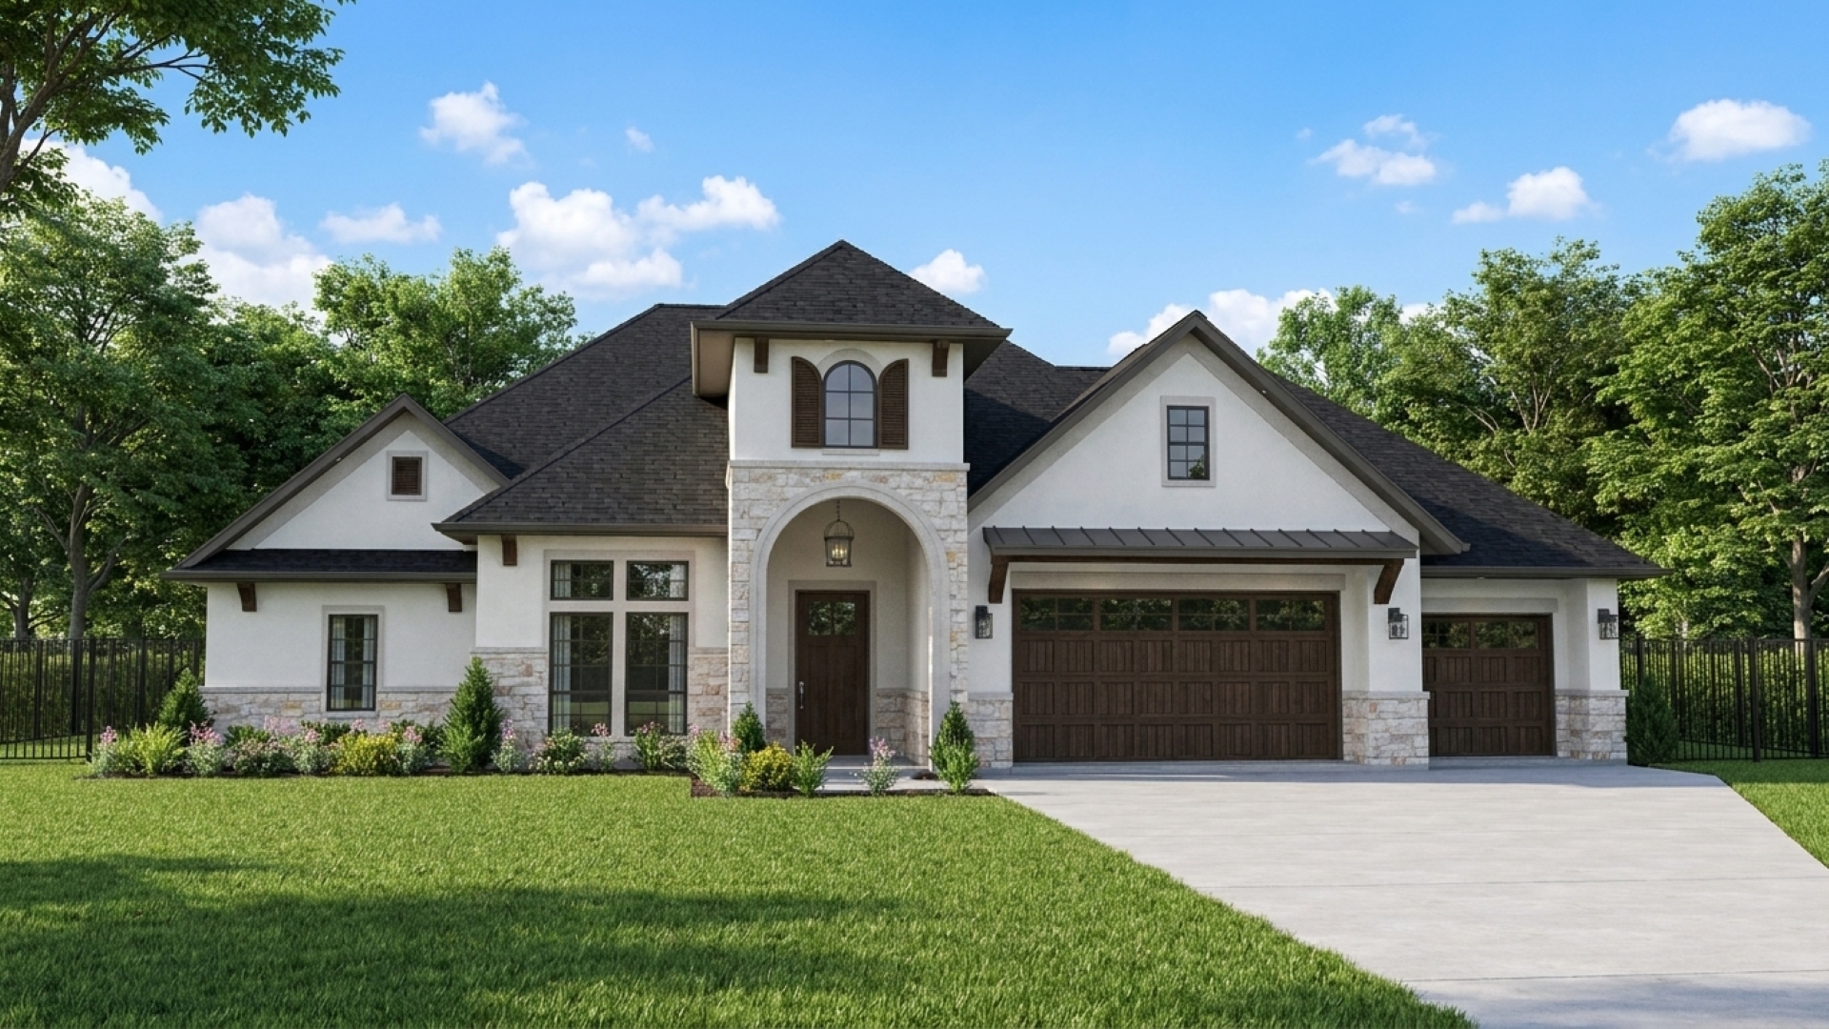
The Dauphine combines impressive curb appeal with an efficient, highly livable single-story floor plan. At approximately 2,430 square feet, this three-bedroom home is designed to feel larger than its footprint, with a dramatic entry, open-concept living spaces and a vaulted Great Room at the heart of the home. The Kitchen opens naturally to the Great Room and Dining area, creating one large gathering space with direct access to the 30-foot covered rear patio. A private primary suite includes a spacious bedroom, well-appointed bath and generous walk-in closet, while two secondary bedrooms share a conveniently located full bath. At the front of the home, a flexible Lounge creates an additional living space that can easily serve as a home office, sitting room, game room or hobby space. Everyday functionality is built in with a large pantry, dedicated Utility Room, Mud Room and Powder Bath. Available with either a 2-car or 3-car garage, The Dauphine can be customized with alternate elevations, finishes and plan modifications to fit your lot, lifestyle or building program.