The Decatur
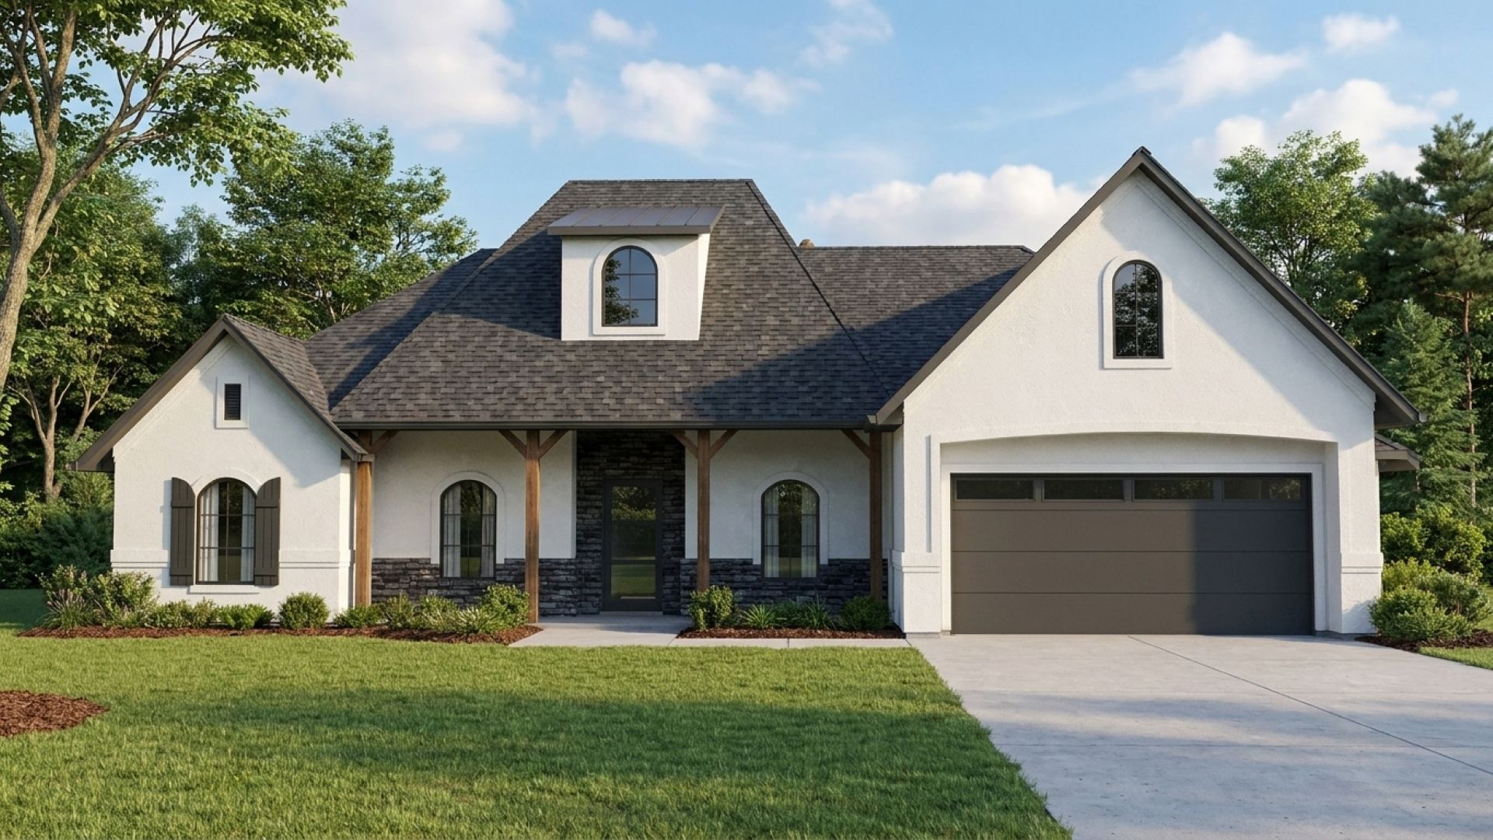
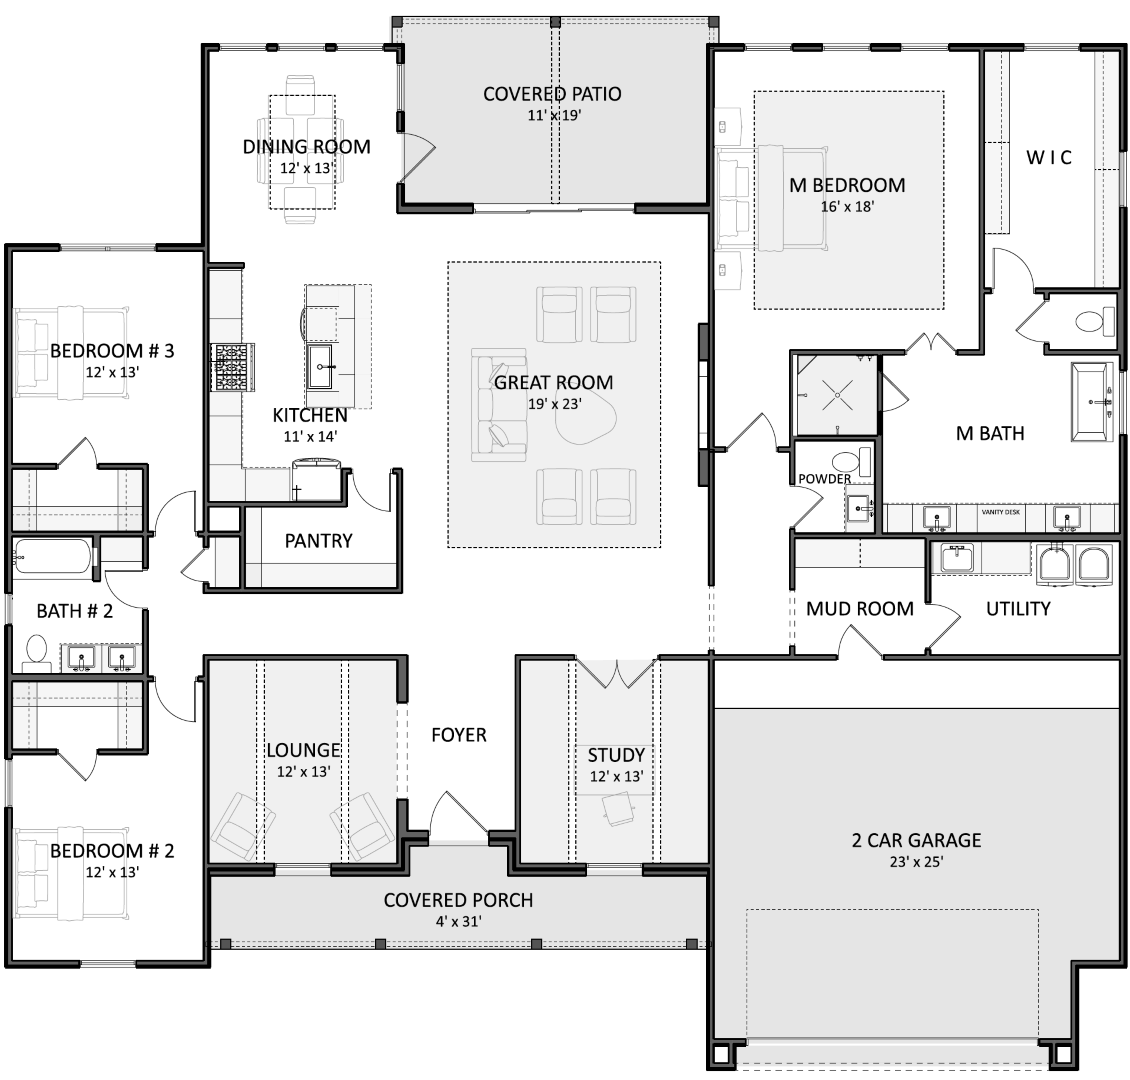
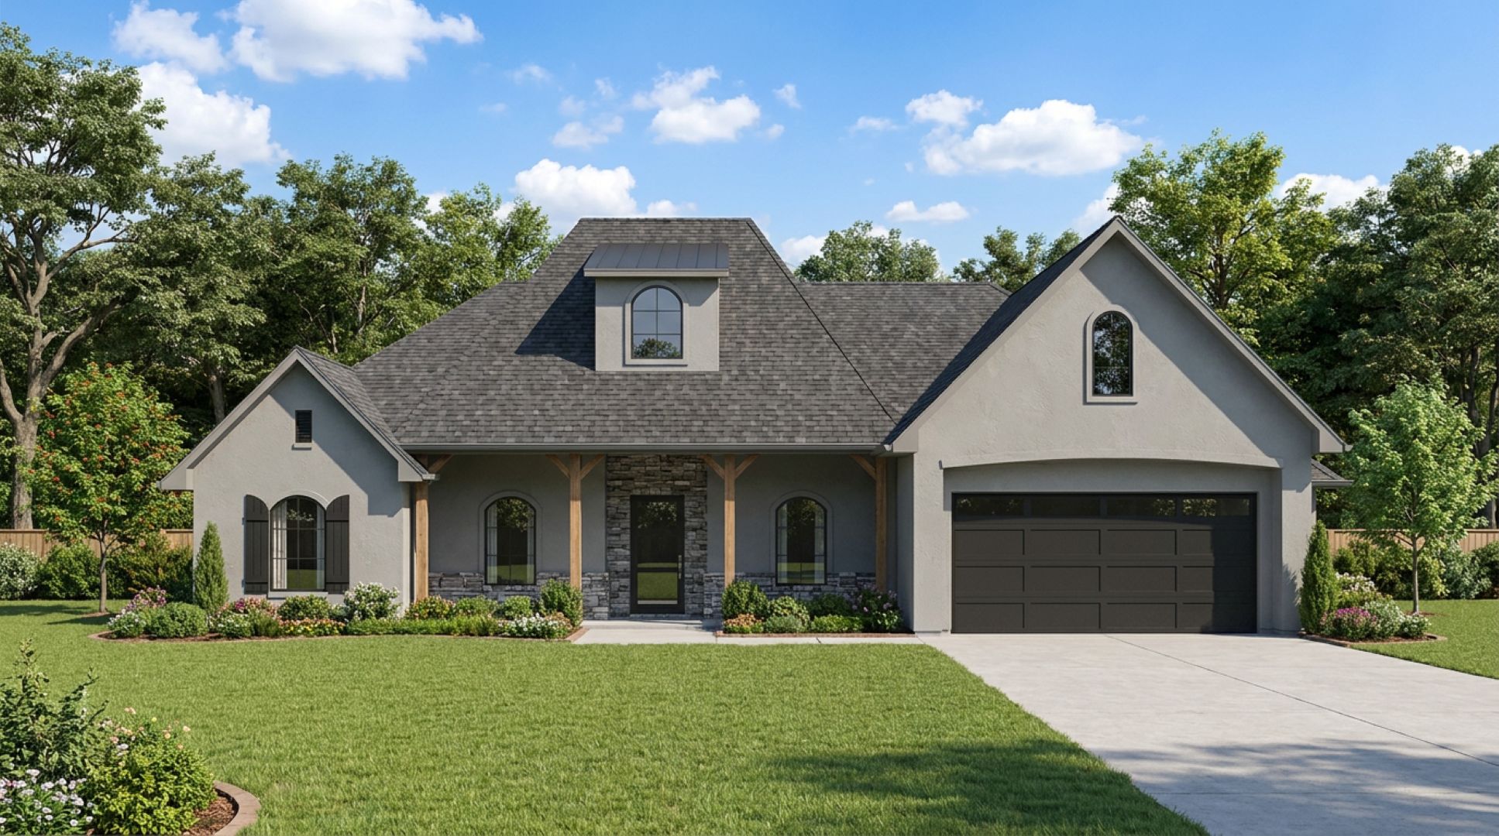
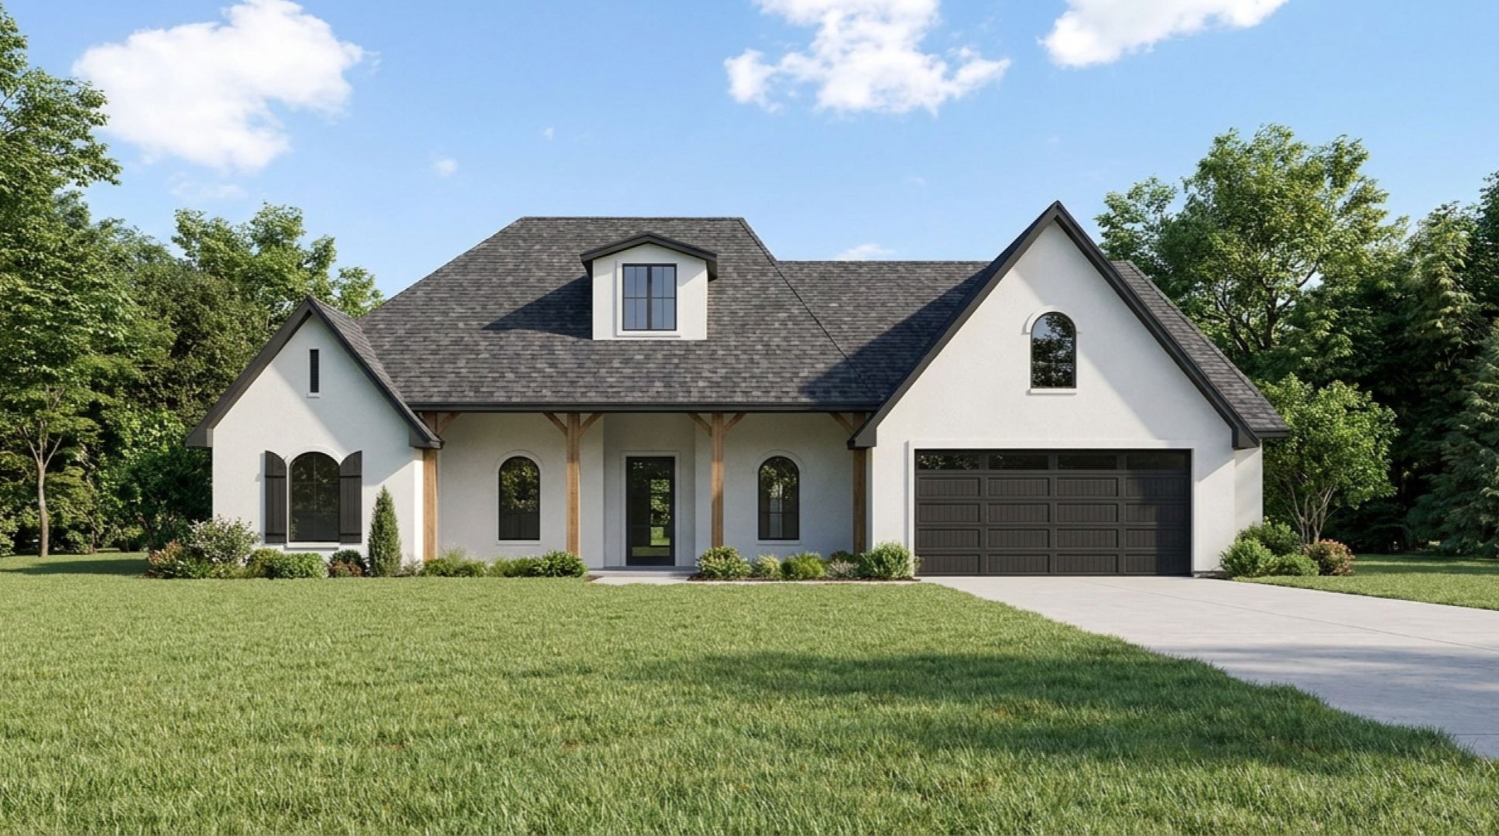
The Decatur is a thoughtfully designed one-story home offering 2,899 square feet of comfortable living with an ideal balance of open gathering spaces and private retreats. Designed for today's families as well as empty nesters who enjoy entertaining, this plan features an expansive Great Room that flows seamlessly into the kitchen, dining area, and covered outdoor living space. The private owner's suite includes a spacious bath, oversized walk-in closet, and direct access to the utility room for everyday convenience. Two secondary bedrooms are located on the opposite side of the home, while a flexible lounge and dedicated study provide additional living space that can easily adapt to changing needs. At 69 feet wide by 65 feet deep, The Decatur is well suited for estate lots, acreage homesites, and upscale neighborhood developments. The versatile layout also offers customization opportunities, allowing builders and homeowners to tailor the design to fit their lifestyle. Whether you're building a custom home, a luxury spec home, or creating a signature plan for your portfolio, The Decatur combines timeless curb appeal with practical everyday living.